STEP 1
Drop in the plans
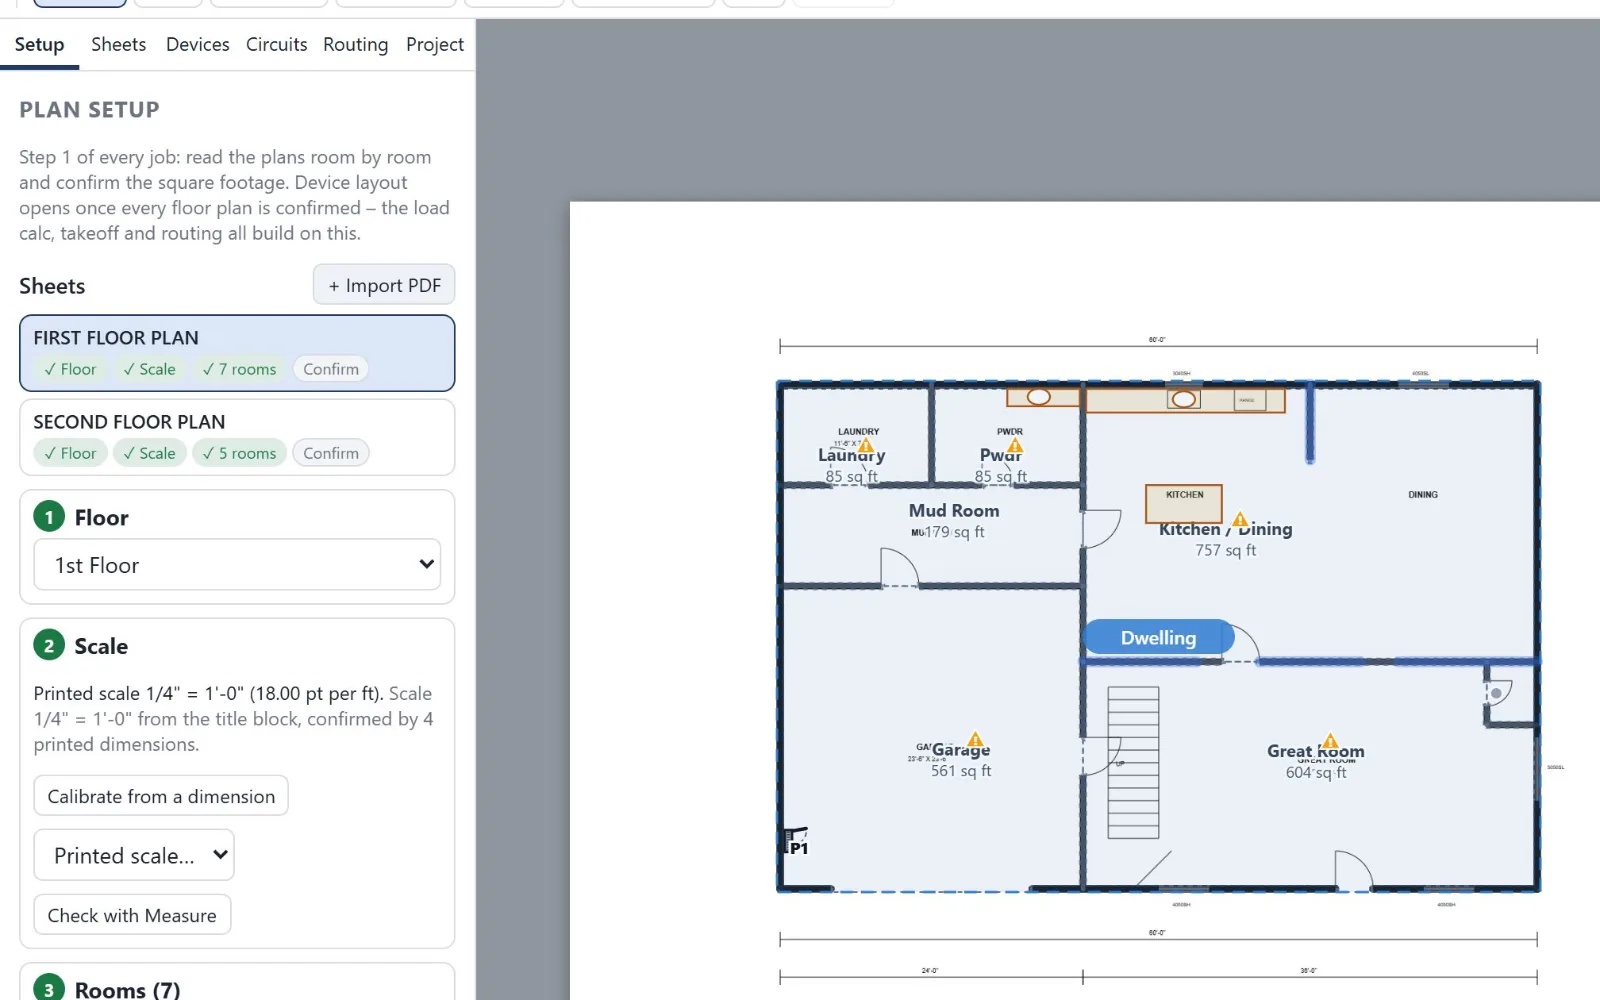
Import the PDF set. Housewire keeps the floor plans, elevations and sections, reads the scale off the title block, and traces every room to the walls, checked against the plan's own square footage.
Plans – Panel – Price · residential electrical
Housewire is residential electrical estimating software that reads your PDF plans, maps every room, and turns your layout into homeruns, a material takeoff, a bid and an NEC load calculation. One drawing feeds all of it, so a change on the plan updates the price and the service size on the spot.
14-day free trial on every plan. Built for the small residential shop, 1 to 10 electricians, where the person bidding the job is also running the crew. Bigger contractors get the same tools at volume. Single-family homes, duplexes, detached shops and garages.
In most residential shops the person bidding the work is also running a crew, so bids happen after hours with a highlighter, a tally sheet, a spreadsheet and a separate load calc. Housewire puts all of that on one drawing, so one pass through the plans gives you the layout, the takeoff, the price, the panel schedule and the service size.
Layout, takeoff, pricing and load calc come from the same drawing. A bid is one pass through the plans, not four, and a revision doesn't mean starting the count over.
Wire is measured circuit by circuit instead of guessed per square foot. Boxes, plates, breakers, staples and cable supports are all counted and priced from your own list and labor units.
A load calc PDF that states the code edition, state and amendments, plus panel schedules, and code checks that flag spacing, GFCI and voltage drop before rough-in.
Proposals, material lists, panel schedules and marked-up plans with your company name, logo, license number and terms on every page.
A 36 × 28 ft house, right here in your browser. Drop in can lights and receptacles, let Housewire propose the receptacles to code, then run a couple of homeruns back to the panel. The counts and wire update as you go, the same way they do in the app.
Live from the plan
Click one to add devices to it
No circuits yet. Pick Homerun and click devices.
A simplified demo: wire lengths here are rough (runs, drops to the box, slack and waste). The full app routes every circuit through the house and checks it against the code edition you pick.
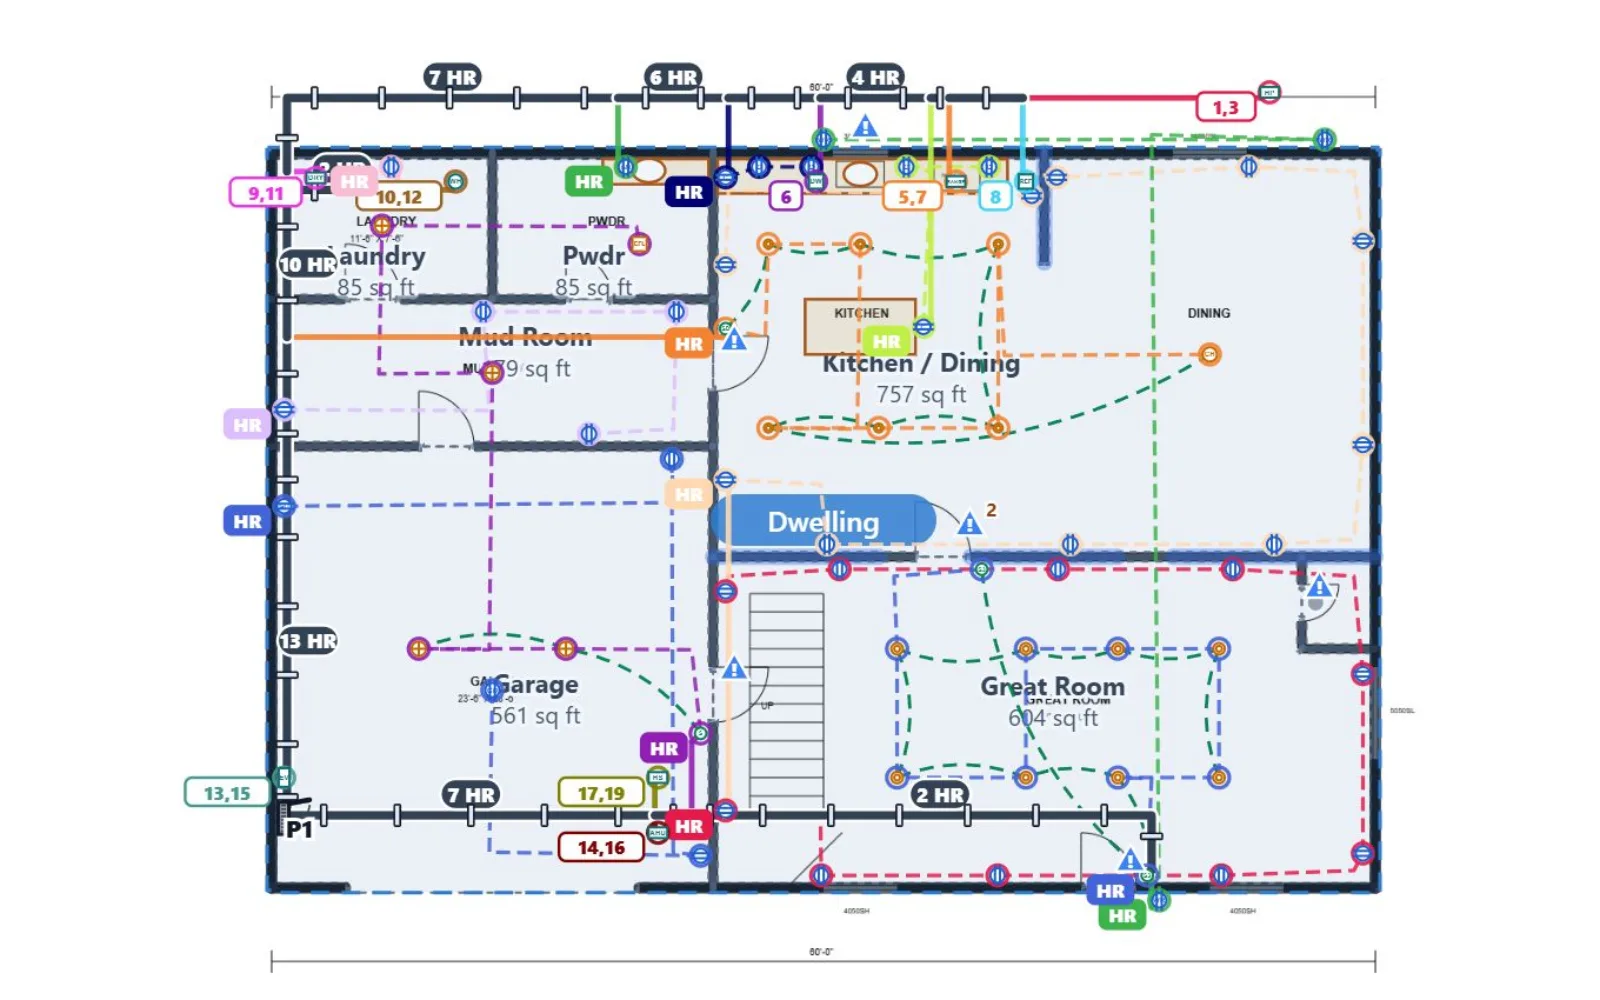
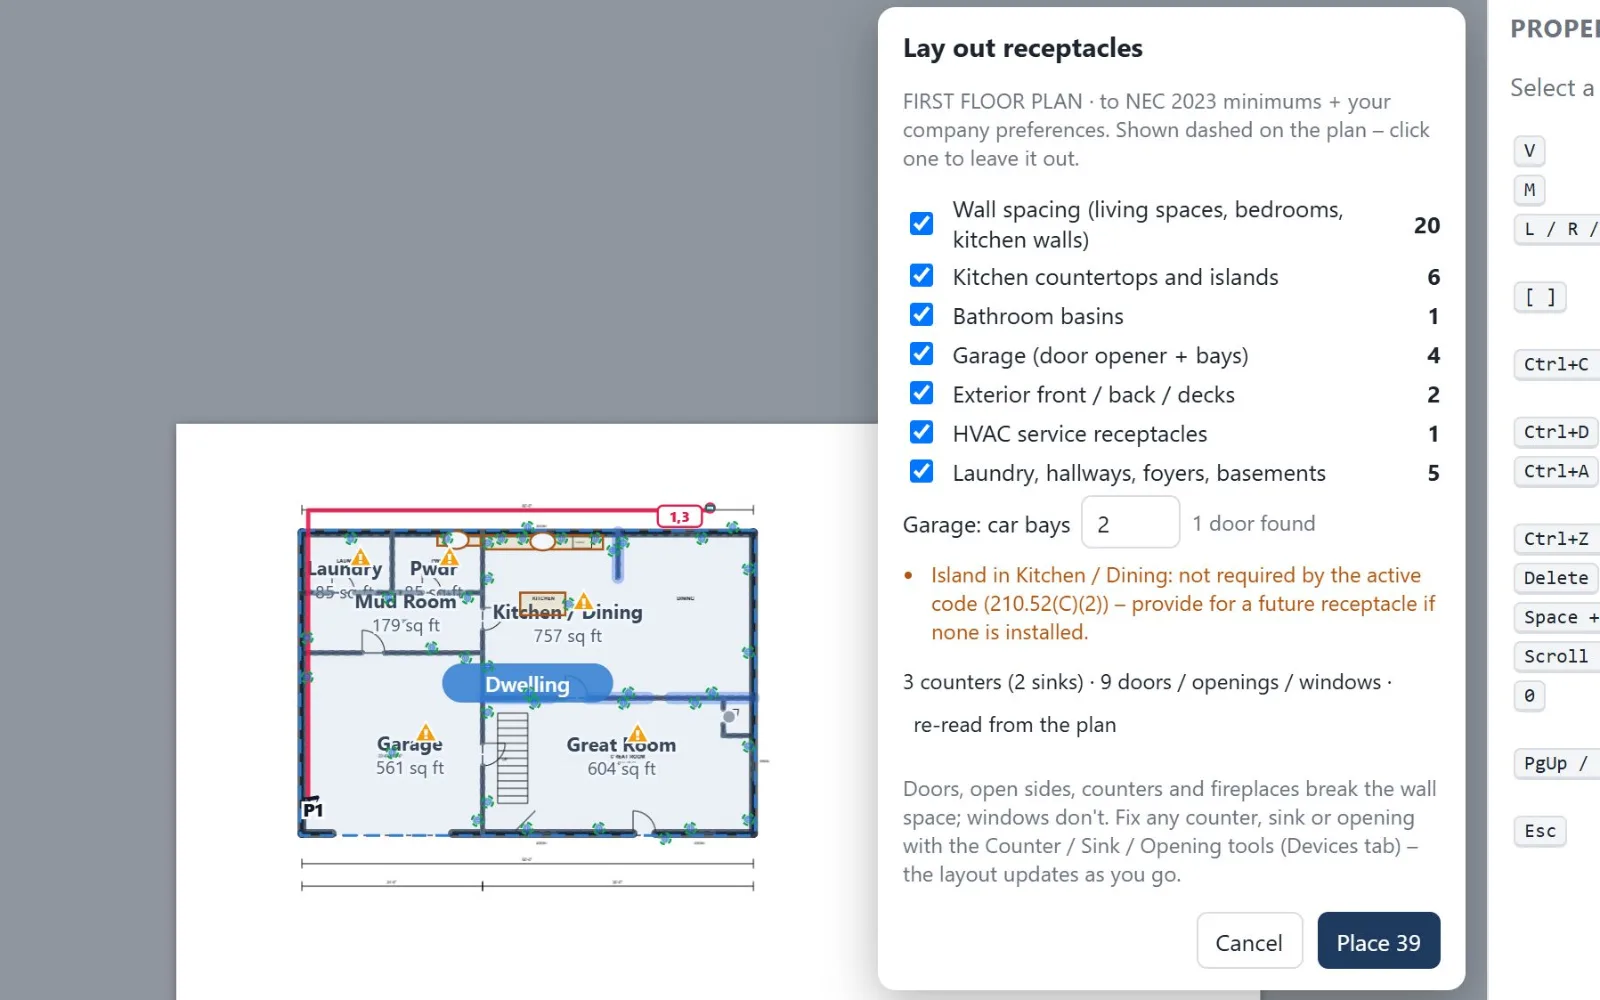
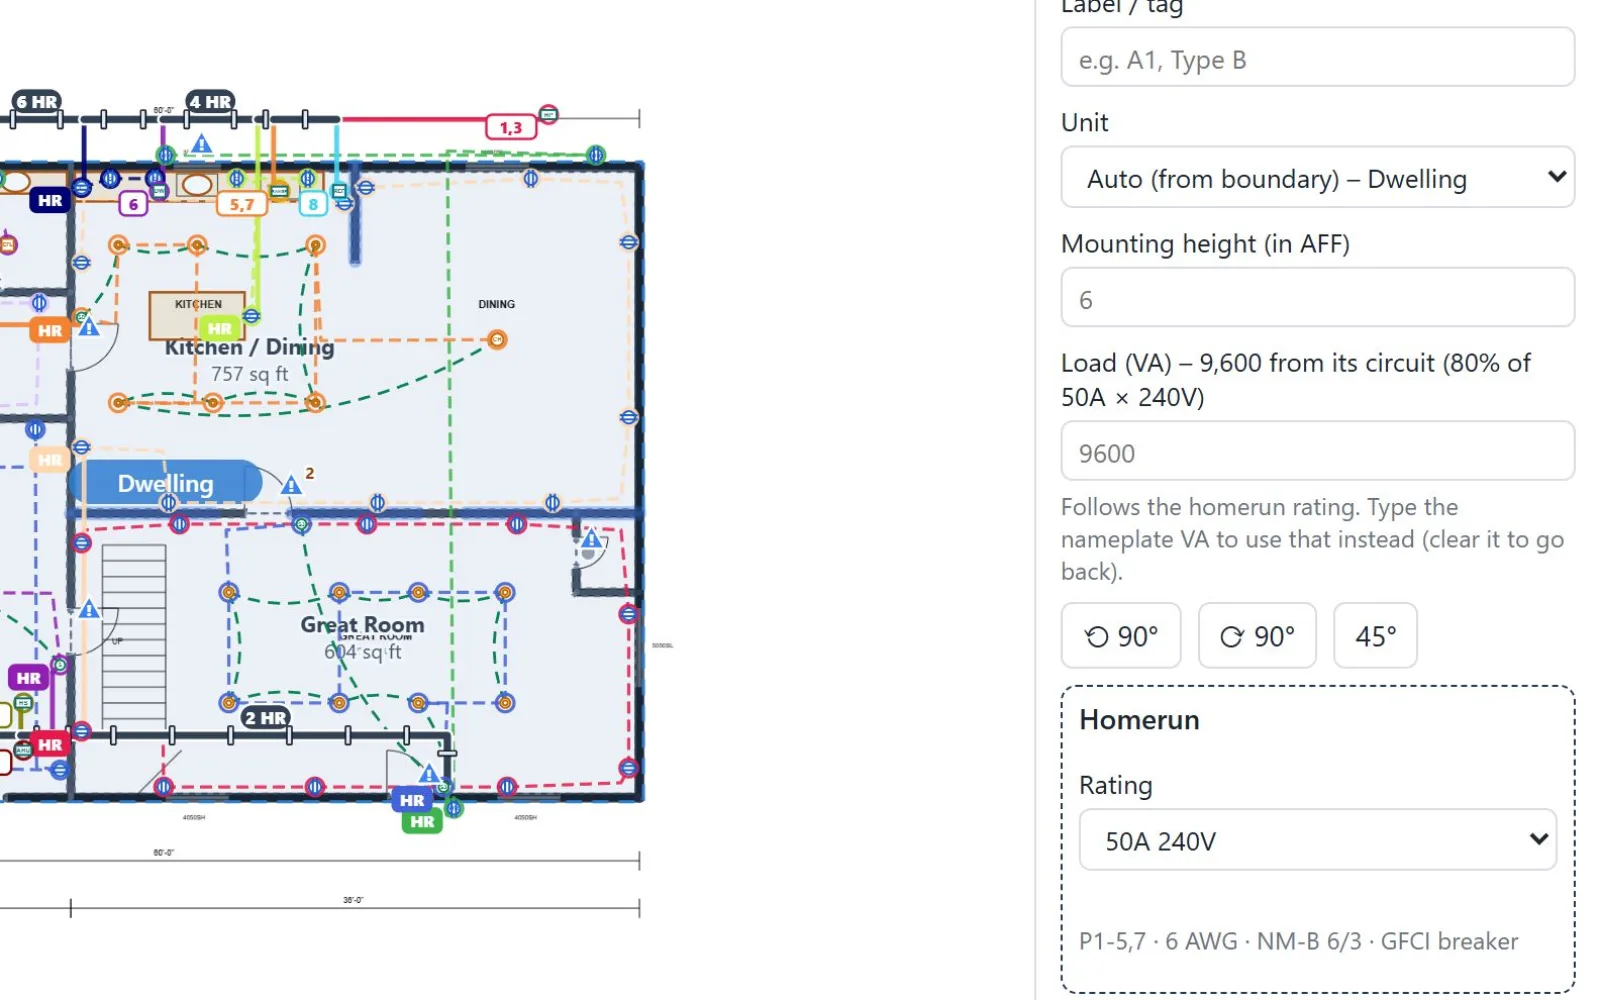
Real screens from Housewire on a two-story sample house: rooms mapped from the PDF, receptacles laid out to code, circuits and homeruns on the plan, and the panel schedule, takeoff, bid and load calc that come out of it.
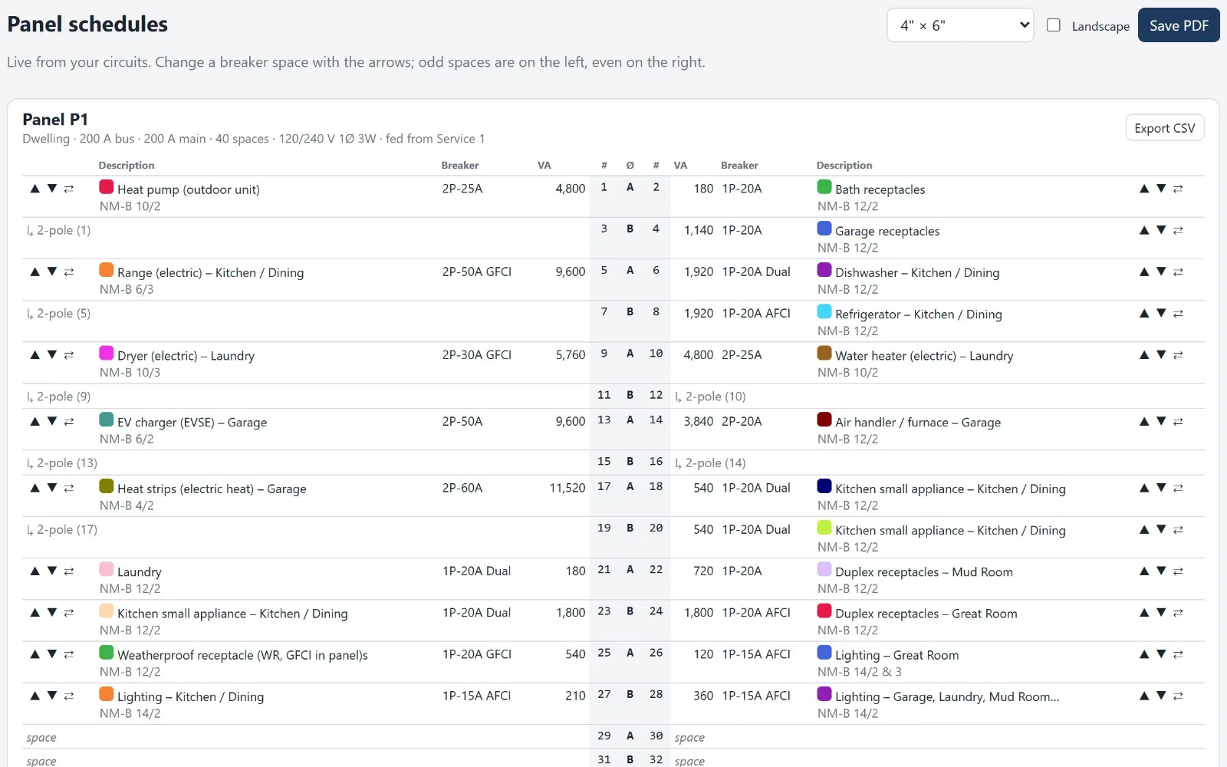
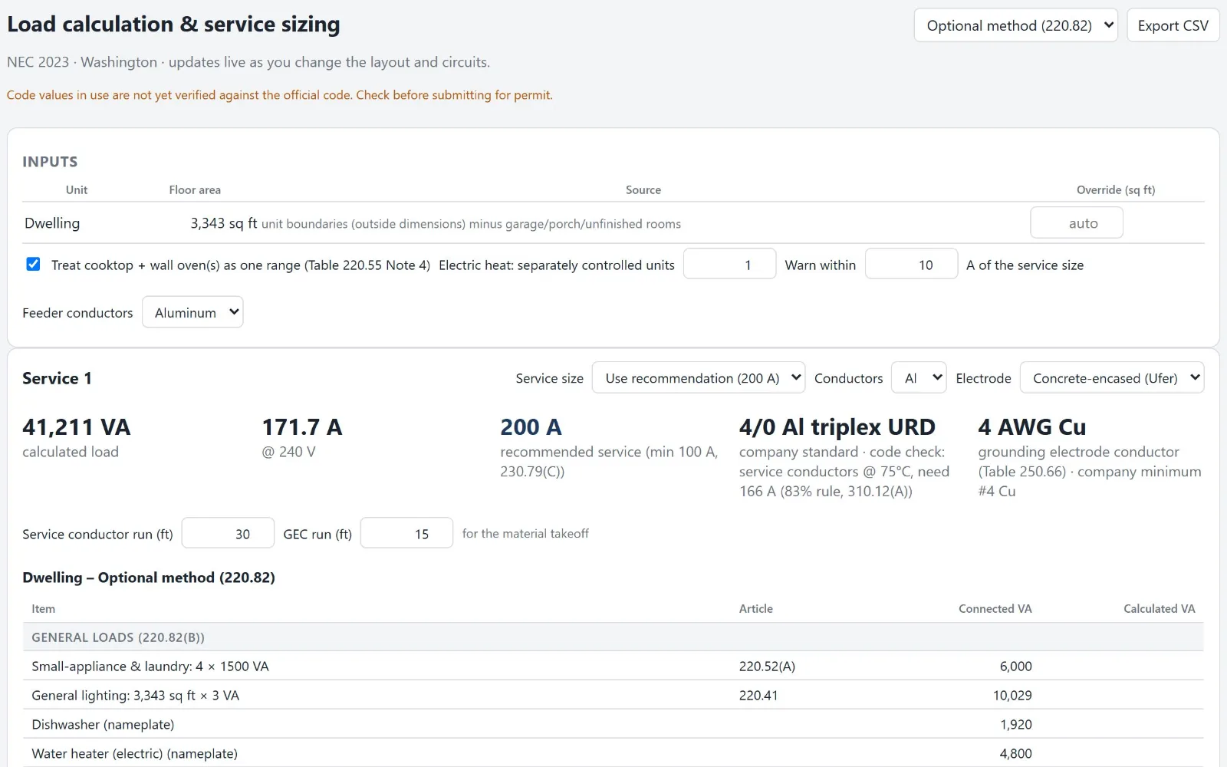
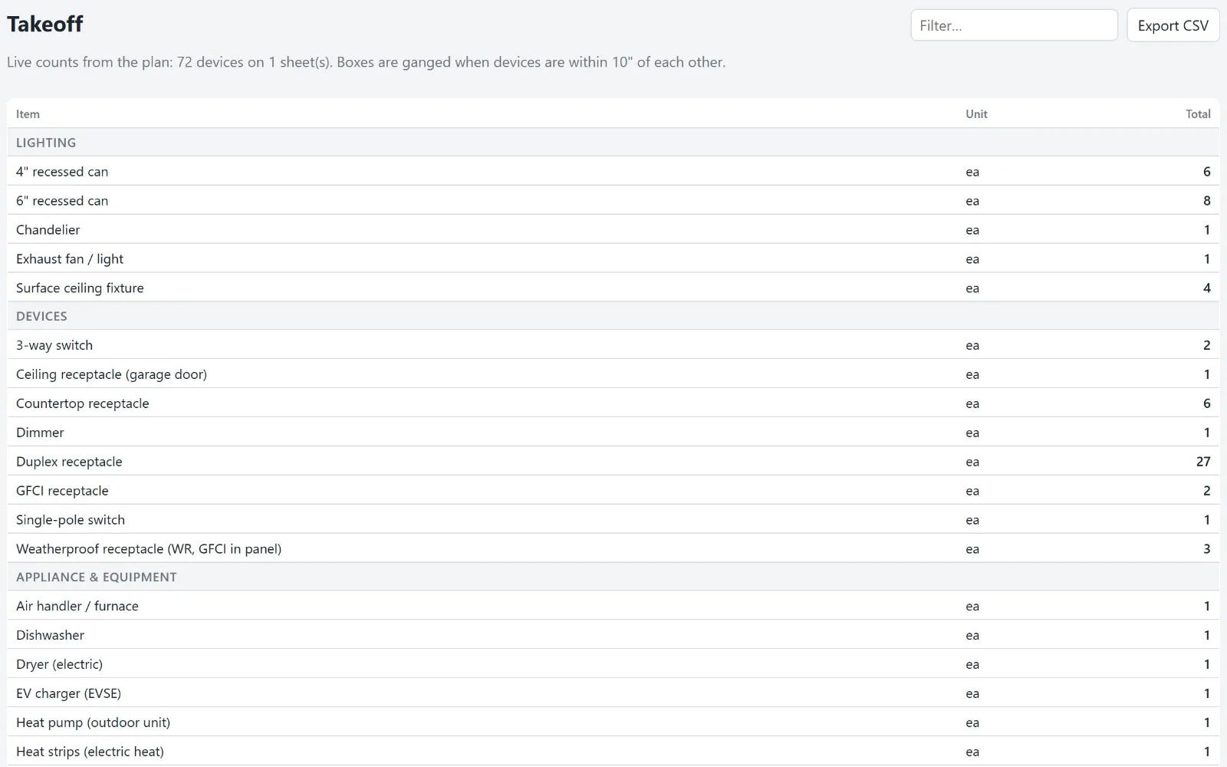
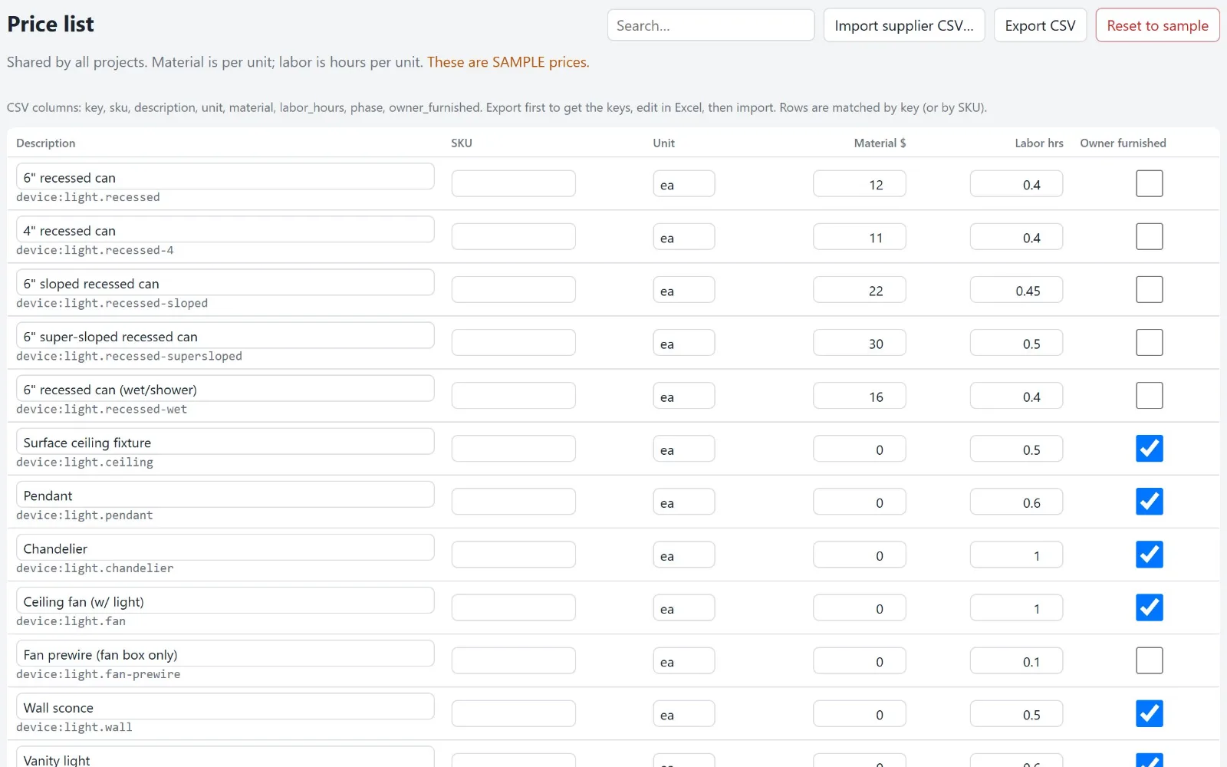
Nothing here replaces your judgment. It replaces the counting, re-typing and re-counting that eat the evening.
Six steps from the plan set to a signed bid. Every one reads from the same drawing, so you never re-enter a number.
Import the PDF set. Housewire keeps the floor plans, elevations and sections, reads the scale off the title block, and traces every room to the walls, checked against the plan's own square footage.
Click to place. Receptacles and switches snap to the wall and face the room, switches gang, cans snap to a grid that starts at your first one. Or have it propose receptacles to code and approve them one by one.
Lasso devices, pick a circuit. Set each homerun from 15A 120V up to 100A 240V and the wire size follows the code. Ranges, dryers, water heaters and HVAC get their own homerun as you place them.
Homeruns share one trunk back to the panel instead of each taking its own path, with Homer Helpers every 4 ft. Every run is measured: horizontal, drops to box height, slack and waste.
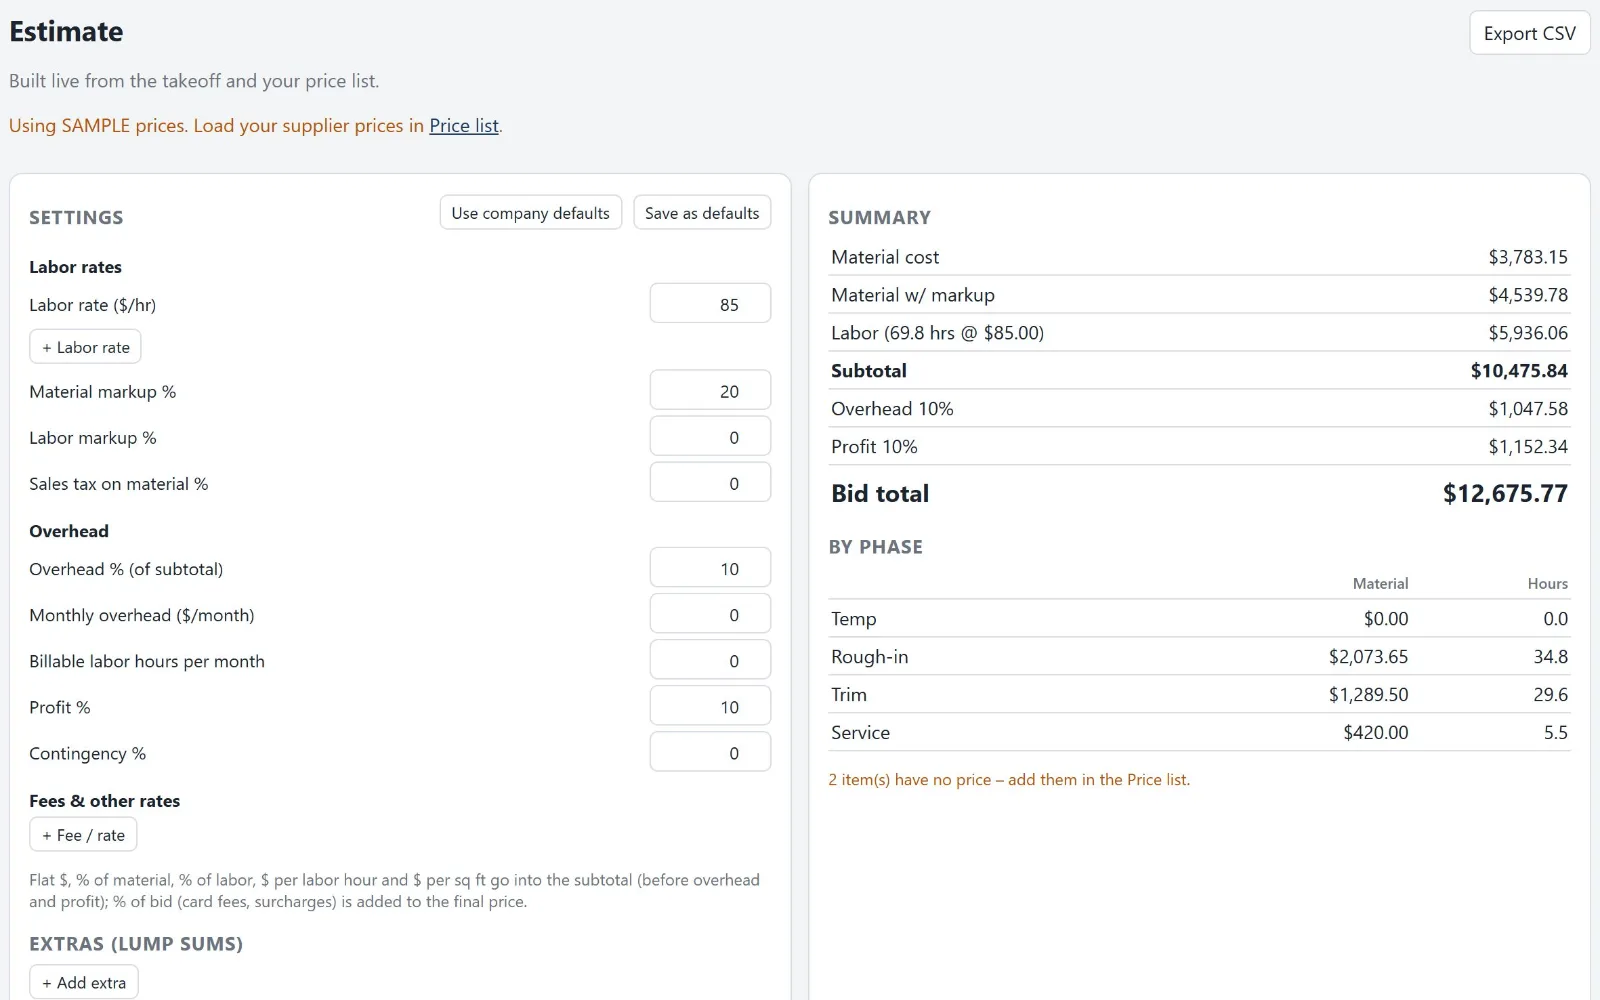
Set up your prices once: import your supplier's price list (CSV) or enter your own. Every device, box, plate, breaker, foot of NM-B and staple is counted and priced from it, with your labor units, overhead, markup and fees. Bid by phase: temp, rough, trim and service.
A live load calc, standard or optional method, with every line traced to the devices it came from. Service, feeder and GEC recommendations, and a permit-ready PDF.
Two parts of the job that usually live outside the estimate: checking the layout against code, and the paperwork the builder, the inspector and the supply house ask for.
Code checks
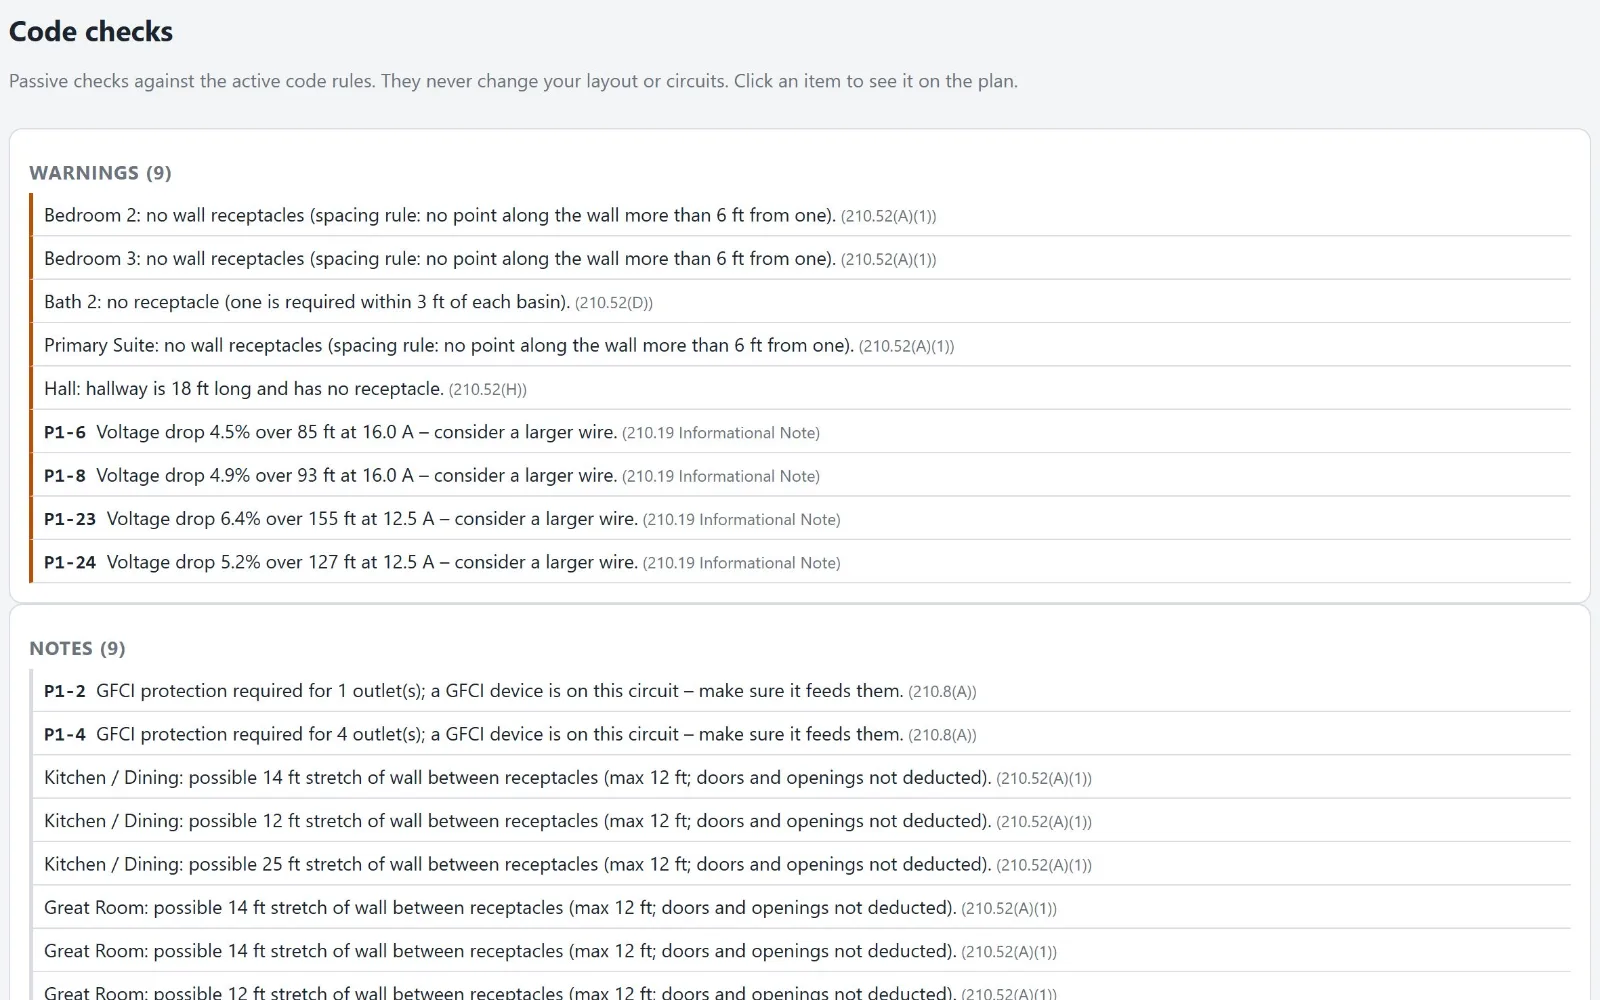
Housewire reads your layout against the code your project is set to and lists what looks off, each with its NEC section. Click one and the plan jumps to it. Checks never move or add anything; you fix it or dismiss it.
Reports
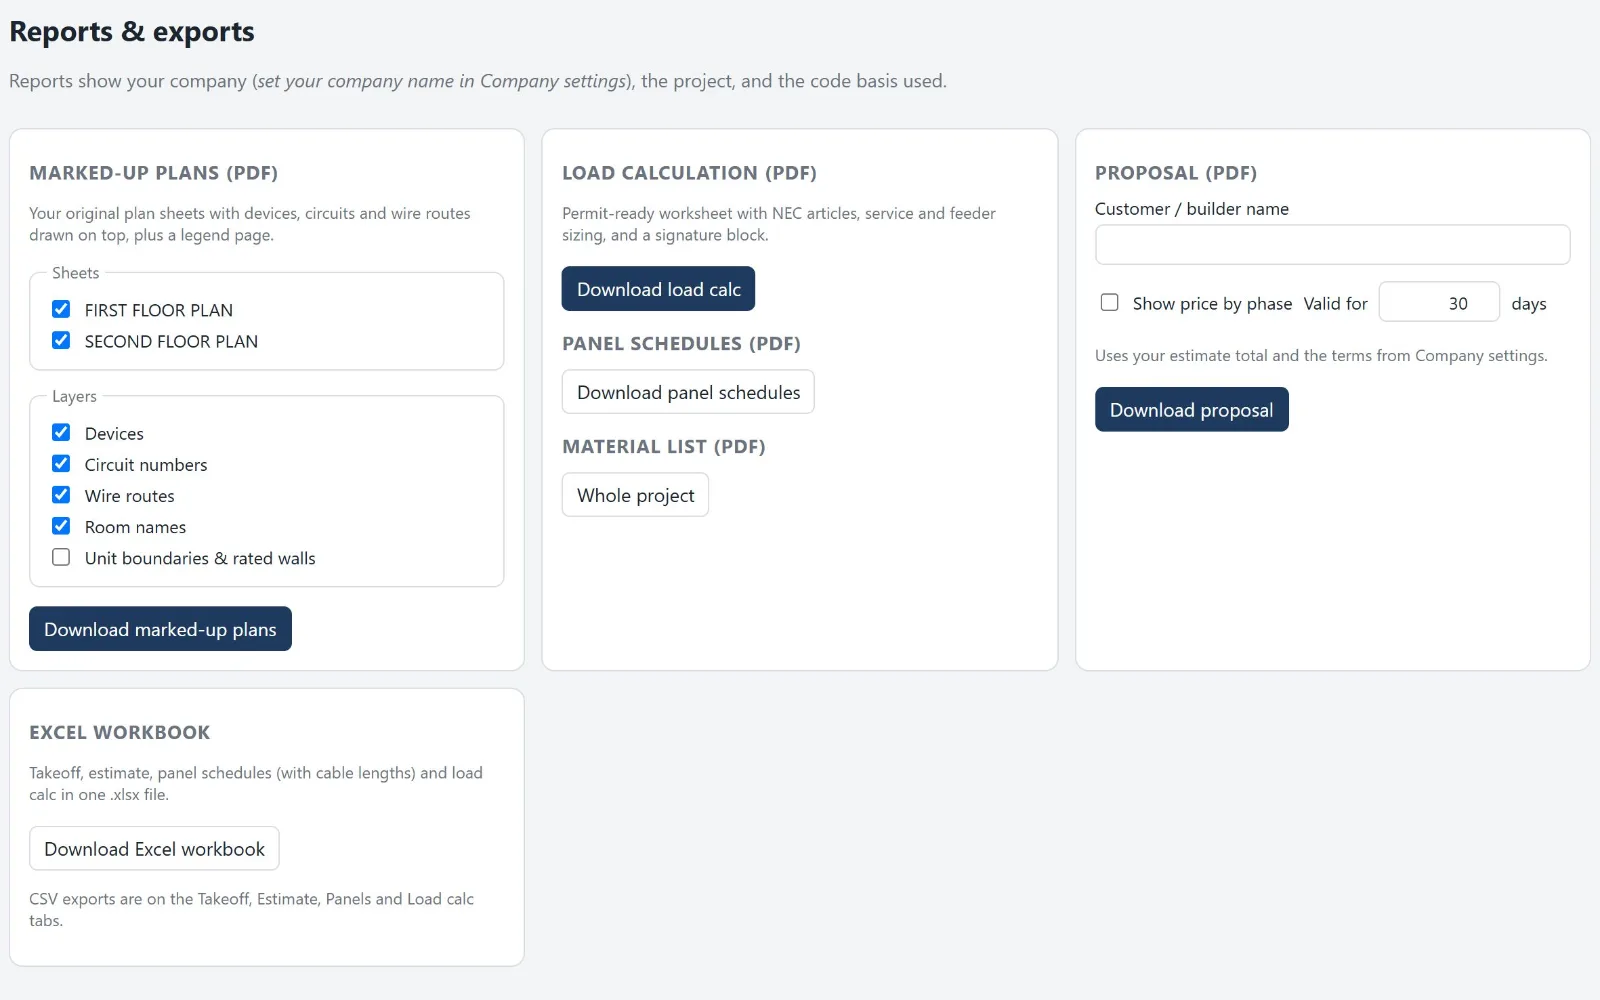
Everything comes out of the same project, with your company on it and the code basis printed on every report: edition, state and any local amendments.
The NEC is data in Housewire, not code buried in the app. Pick your state and the right edition and amendments load. Each project stays locked to the code it was bid under until you choose to upgrade it, and you see every change first.
Run the layout on a room or the whole floor. Proposals show dashed on the plan with the rule behind each one. Leave out any you don't want, then place them in one step. Undo takes them all back.
The takeoff, the bid and the load calc are live views of your drawing. Move a light, add a circuit, and they update before you look up.
Devices, boxes by type (new work, old work, fan-rated, multi-gang), plates, breakers, wire by type and gauge, staples and fire-stopping, per unit and combined for duplexes.
| Item | Qty | Labor h |
|---|---|---|
| NM-B 12/2 | 1,250 ft | — |
| Device box, 1-gang new work | 48 | 9.6 |
| Duplex receptacle, TR | 36 | 7.2 |
| 2-pole 50 A breaker | 1 | 0.3 |
| Homer Helper | 14 | 0.7 |
Example quantities
Bring your own pricing: import your supplier's price list as a CSV or type in your own costs, then set labor units, crew rates, monthly and percentage overhead, markup, tax and any fees you charge. Your logo and terms on the proposal.
| Phase | Material | Labor | Total |
|---|---|---|---|
| Rough | $6,420 | $7,850 | $14,270 |
| Trim | $3,180 | $3,060 | $6,240 |
| Service | $2,640 | $1,530 | $4,170 |
| Bid | $12,240 | $12,440 | $27,960 |
Example bid from your own price list, before overhead and profit
General lighting from the verified square footage, small-appliance and laundry circuits, every fixed appliance, HVAC and EV. Each line shows the devices and the code section it came from.
| Line | Ref | VA |
|---|---|---|
| General lighting, 3,218 sq ft × 3 VA | 220.82(B)(1) | 9,654 |
| Small appliance + laundry | 220.82(B)(2) | 4,500 |
| Range, dryer, water heater, DW | 220.82(B)(3) | 22,700 |
| First 10 kVA at 100%, rest at 40% | 220.82(B) | 20,742 |
| Heat pump + 65% of 20 kW strips | 220.82(C) | 18,000 |
| Calculated load, 38,742 VA ÷ 240 V | 161 A | |
| Recommended service | 200 A |
Example worksheet lines
Unit A and Unit B get their own panels, circuits, load calcs and service sizing. Routes stay inside each unit, rated-wall penetrations are flagged for fire-stopping, and a mirror tool copies your layout from Unit A to Unit B when you ask it to.
| Unit | Circuits | Calc | Service |
|---|---|---|---|
| Unit A | 22 | 118 A | 150 A |
| Unit B | 22 | 118 A | 150 A |
| Building | 44 | — | 2 × 150 A |
Example duplex summary
Housewire is made first for the one-truck to ten-electrician residential shop. The same project model, price list and code engine handle a bigger contractor's volume.
1–3 electricians
You wire all day and bid at night. Housewire gets you from the PDF to a proposal and a permit-ready load calc in one sitting, without CAD or a stack of spreadsheets.
4–10 electricians
More bids, more crews, and the owner can't count every job anymore. Housewire makes every bid come out the same way, with your numbers and your standards in it.
10+ electricians
Production builders, duplex work and big plan sets. Housewire keeps up with the volume and keeps every project on the code it was bid under.
Shared team accounts and cloud sync are on the roadmap. Today each estimator works on their own computer and projects move as files.
Plan reading, layout, circuiting, routing, takeoff, estimating and load calculation, for single-family homes, duplexes and detached shops.
Housewire was built with a working residential electrical contractor, so it works the way your crew does, not just the way the book reads.
Bundled back to the panel, with the supports counted for you.
The service sizes and conductors you actually install.
Priced as labor only, never in your material total.
Real problems get flagged, not every long run.
Cans line up, switches gang, and appliances get their own circuit as you place them.
Change a standard once and every new bid follows it.
Housewire never puts a light, switch or receptacle on your plan that you didn't place or approve, and never puts a device on a circuit without you. The one exception is a homerun for each appliance, which you can turn off.
It does the counting, measuring, pricing and checking. The layout is yours, and so is the call on code: you're responsible for final compliance and for checking with your inspector.
Try any plan free for 14 days. Plans differ only by how many people use Housewire: every plan gets plan import, layout, circuiting, routing, takeoff, estimating, load calc, reports, and new NEC editions and state updates as they come out.
1 user
or $990 a year, 2 months free
14-day free trial · cancel anytime
Start 14-day free trialUp to 5 users
or $2,490 a year, 2 months free
14-day free trial · cancel anytime
Start 14-day free trialUp to 15 users
or $4,990 a year, 2 months free
14-day free trial · cancel anytime
Start 14-day free trialAt Contractor checkout, pick how many you need: each one adds 15 users to the same license key. 2 = 30 users, 3 = 45.
Prices in US dollars, before any sales tax. Every plan starts with a 14-day free trial: a card is required to start, cancel any time during the trial and you won't be charged, otherwise the plan you picked is billed automatically when the trial ends. Have a discount code? Enter it at checkout.
Short answers about how Housewire handles plans, code, pricing and the jobsite.
Housewire is residential electrical estimating and layout software. You import the PDF plans, lay out the devices, circuit them, and Housewire produces the homeruns, material takeoff, bid, panel schedules and NEC load calculation from that one drawing.
Residential electrical contractors, estimators and electricians, built first for small shops of 1 to 10 electricians where the owner or lead is also the estimator. Larger contractors use the same tools for volume work: big plan sets, duplexes, company price lists and standards, and Excel exports.
No. You work right on top of the PDF plans you already get from the builder. Pick a device and click where it goes; receptacles and switches snap to the wall and face the room. Every tool has a keyboard shortcut once you want to go faster.
Yes. It runs the NEC dwelling load calculation by the standard or optional method from the devices and square footage on your plan, then recommends the service size along with service conductor, feeder and grounding electrode conductor sizes. Duplexes and detached-structure feeders are included.
NEC 2020, 2023 and 2026, with a state adoption table for all 50 states and DC and support for state and local amendments. Each project stays on the code it was bid under until you choose to upgrade it. Code values must be verified against the official NEC and your local amendments.
Yes. Housewire imports multi-page PDF plan sets, reads the scale from the title block, and maps the rooms, walls, doors, counters and square footage. You review and adjust anything it maps before you lay out devices.
Only when you ask. The receptacle layout tool proposes receptacles to code minimums and your standards, and you approve them before they're placed. Lights, switches and circuits are yours to lay out; appliances get their own homerun automatically, which you can turn off.
Housewire prices from your own price list. Import your supplier's price list as a CSV or enter your own costs, then set labor units, crew rates, overhead, markup, tax and fees.
Yes. It runs in the browser on a laptop or tablet, installs like an app, and keeps working without a signal on the jobsite.
Scanned pages import and display like any other sheet. Set the scale by clicking a dimension you know, then draw the rooms with the room tool. Automatic room and wall mapping works best on PDFs exported from CAD, which is how most builders send plans today.
Yes, and you have to: Housewire ships with sample prices only. Import your supply house's price list as a CSV (or export the list, fill it in with Excel, and import it back), or type your costs in. Each item has its own labor hours, and fixtures the owner buys can be marked owner-furnished so they're priced as labor only.
Yes. Garage receptacles per bay, GFCI style, the breaker for general receptacle circuits, the voltage-drop threshold, service sizes you step through, your usual service conductors and a minimum GEC size are all company settings. They can add to code minimums, never go below them.
A permit-ready load calc PDF, panel schedules, marked-up plans with devices, circuits and wire routes, a proposal with your terms, a material list for ordering, and an Excel workbook with everything. Every report carries your company name and logo and the code edition, state and amendments it was done under.
Yes, each on their own computer or tablet. Projects move between computers as project files. Shared team accounts with cloud sync are planned; they aren't available yet.
On the computer or tablet you're working on, so they open without a signal on the jobsite. Save a project file anytime as a backup or to hand it to someone else.
Not yet. Housewire is residential only: single-family homes, duplexes and detached shops and garages. Commercial work is different enough that it will be its own product.
Solo is $99 a month for one user, Shop is $249 a month for up to 5 users, and Contractor is $499 a month for up to 15 users. Pay yearly and you get 2 months free. Every plan includes every feature and the code and state updates, and every plan starts with a 14-day free trial. More than 15 users: buy as many Contractor plans as you need at checkout, all on one key.
Yes. Every plan starts with a 14-day free trial with every feature turned on, so you can bid a real job from your own plans before you pay anything. You enter a card when you start the trial. Cancel any time in the 14 days and you won't be charged; if you don't cancel, the plan you picked is billed automatically when the trial ends.
Yes. Each unit gets its own panel, circuits, load calc and service sizing, wire routes stay inside each unit, rated-wall penetrations are flagged for fire-stopping, and you can mirror a layout from Unit A to Unit B.
Tell us about your shop and what you bid, and we'll get back to you, usually within a business day. Ready now? Start your free trial.